As Northern Vietnam’s largest distributor of BYD electric vehicles, Bitcar continues to play a key role in accelerating the transition toward sustainable mobility. Its headquarters is not only the operational hub of the business but also an important touchpoint that represents the company’s ambition, culture and vision for the future.
Recognising this, Bitcar partnered with G-i Contracting to deliver a turnkey Design & Build workplace that balances brand expression, operational efficiency and employee wellbeing within a contemporary office environment.
Understanding the Challenge
The project required more than creating an attractive office. The workplace needed to communicate the innovation associated with one of the world’s leading EV brands while providing a highly functional environment capable of supporting daily operations, collaboration and future growth.
At the same time, the project was developed through the conversion of an existing showroom shell into a corporate workplace. The inherited infrastructure presented several spatial constraints, including multiple structural columns and relatively low ceiling heights.
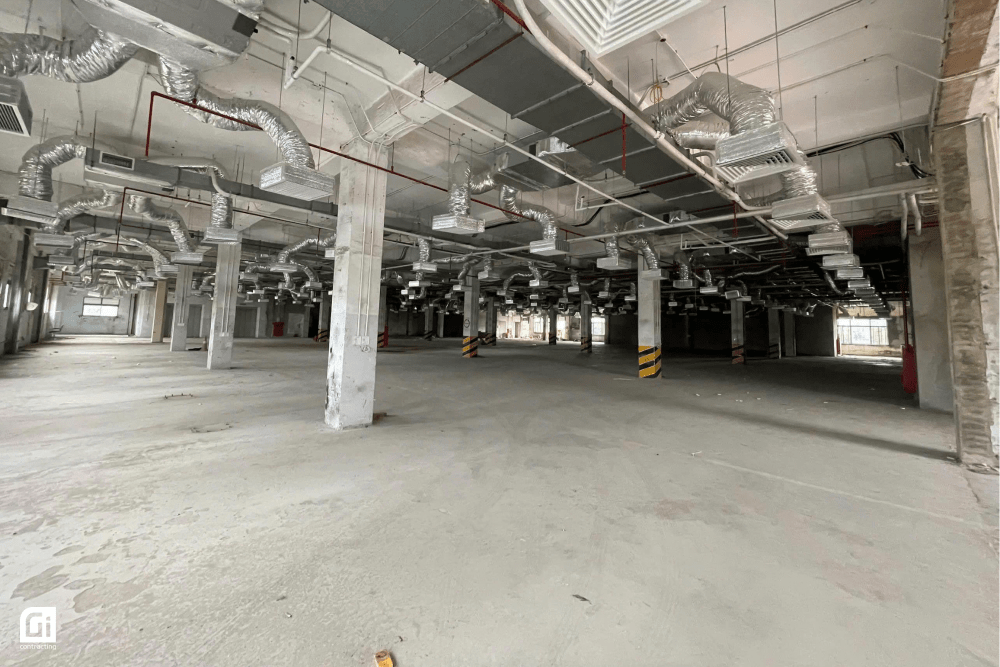

These conditions required a careful approach to space planning and technical coordination. The design was developed to work with the existing structure by optimising circulation, integrating building services and maintaining a sense of openness and visual continuity throughout the workplace.
The objective was to create a workplace that employees enjoy using every day while reinforcing the confidence of partners and visitors from the moment they enter the space.
Design Strategy
Working closely with the client, the design team established four guiding principles that informed every major design decision throughout the project.
Brand Expression
Bitcar’s identity is translated into architectural elements rather than decorative graphics. Continuous LED ceiling lines, clean geometry and racing-inspired feature walls subtly reference the speed, precision and technological character of the automotive industry.
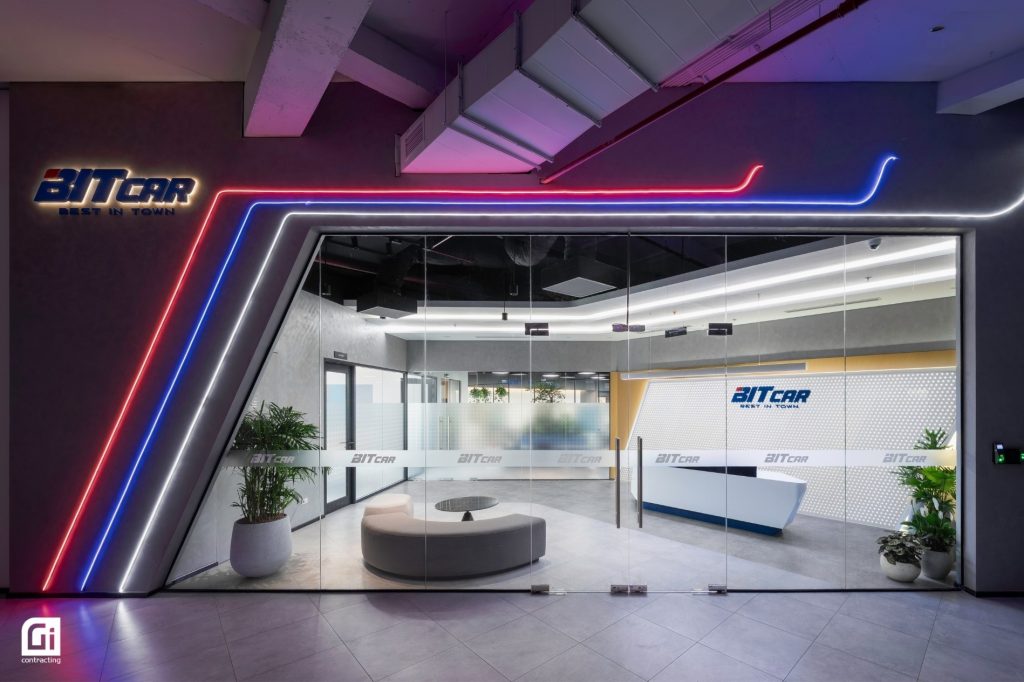
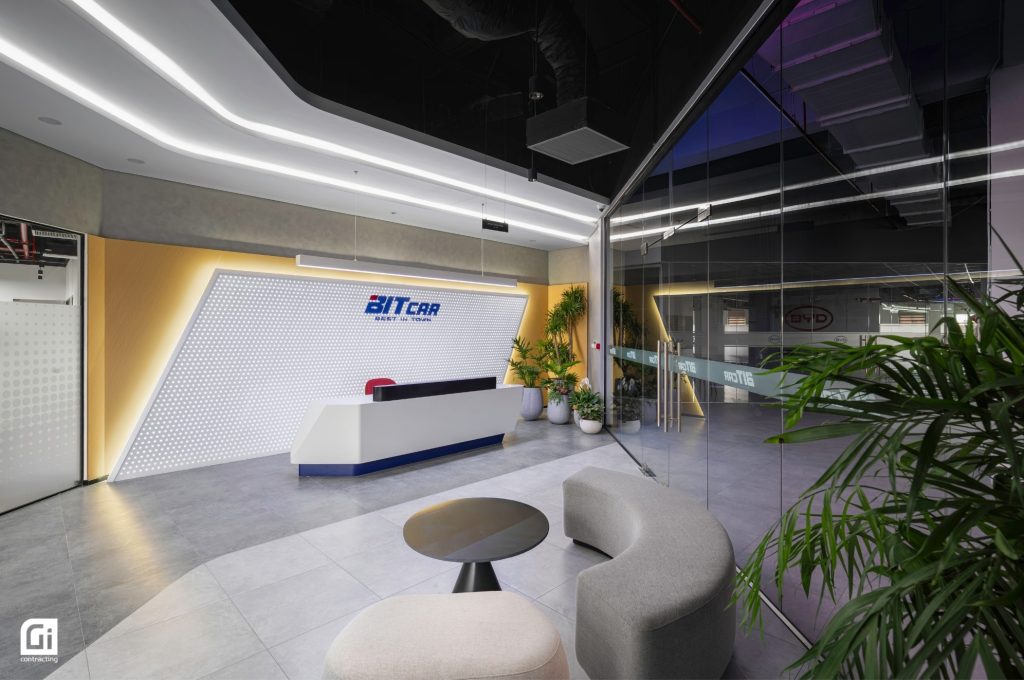
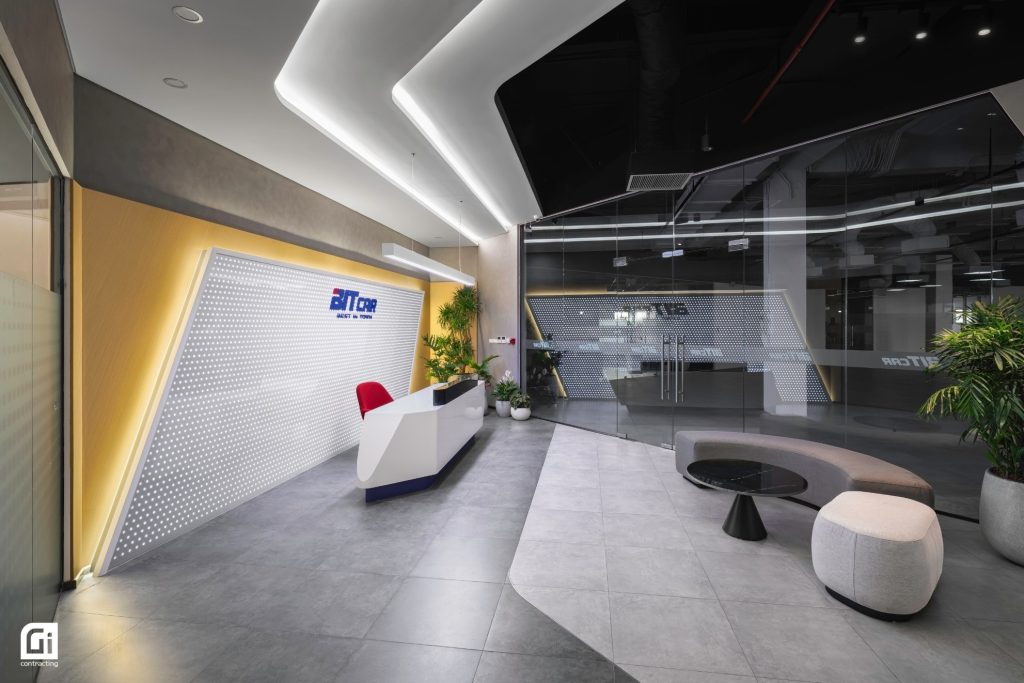
Rather than relying on overt branding, the workplace communicates the company’s values through the spatial experience itself.
Acoustic Comfort
Meeting spaces were designed to support effective communication and concentration.
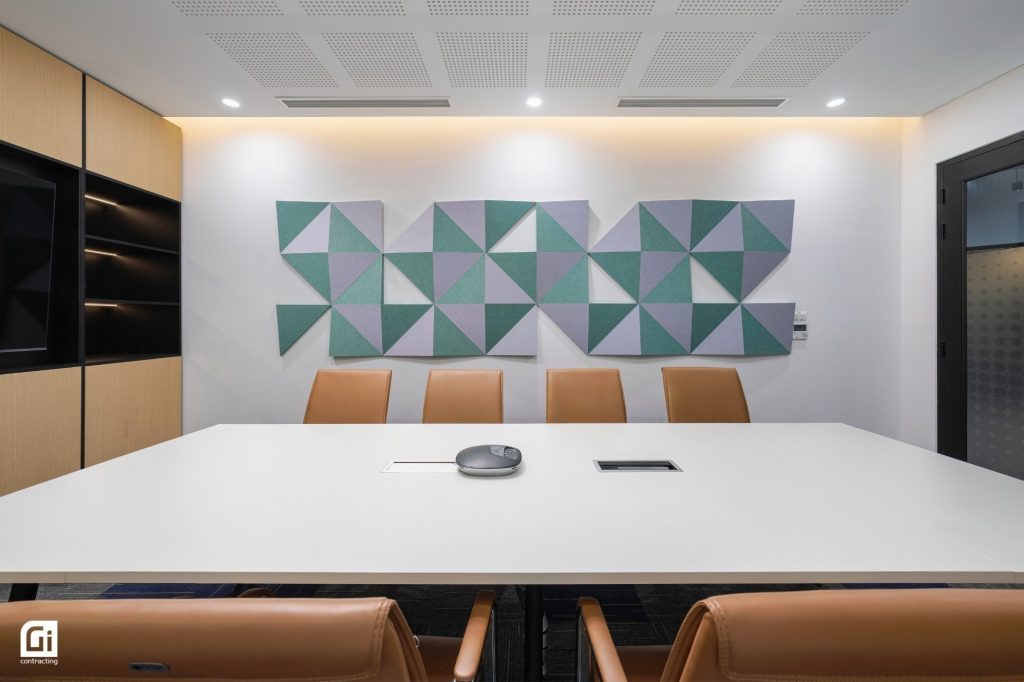
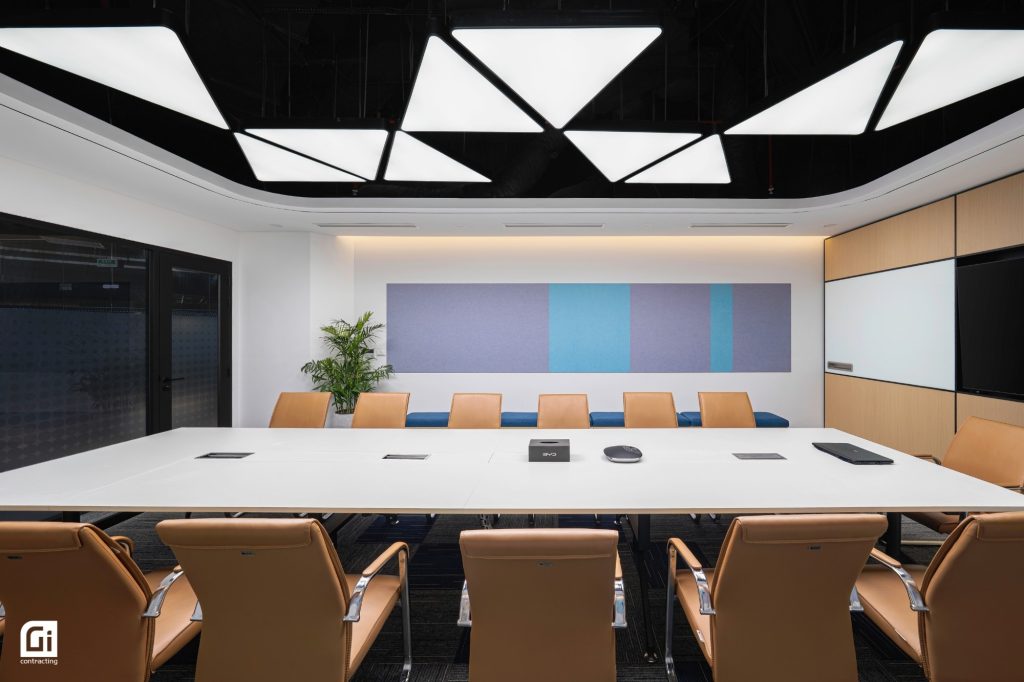
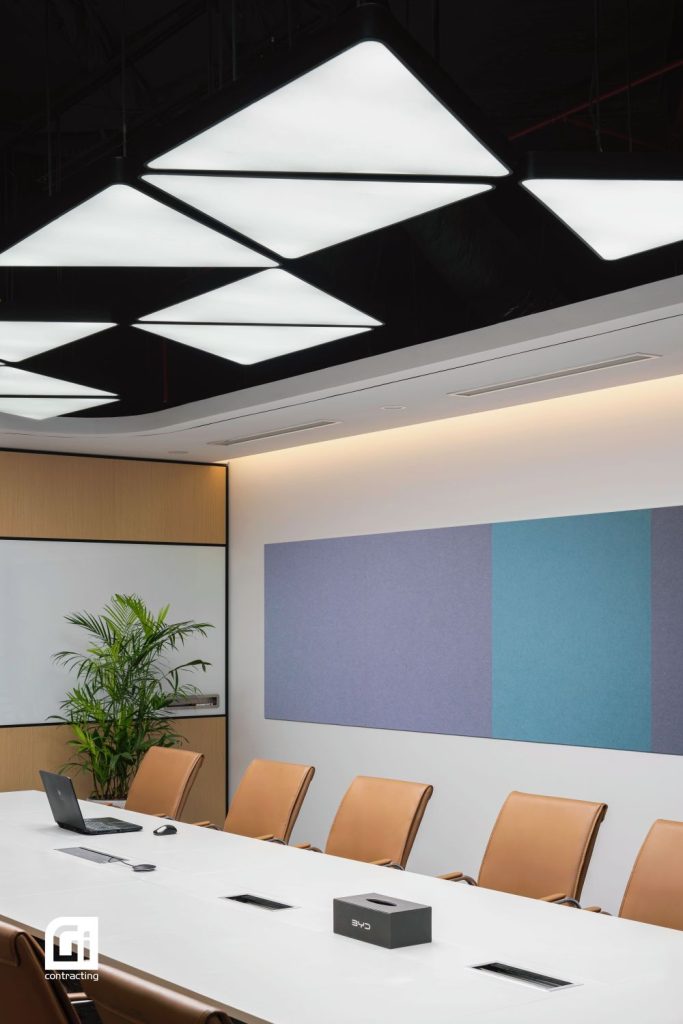
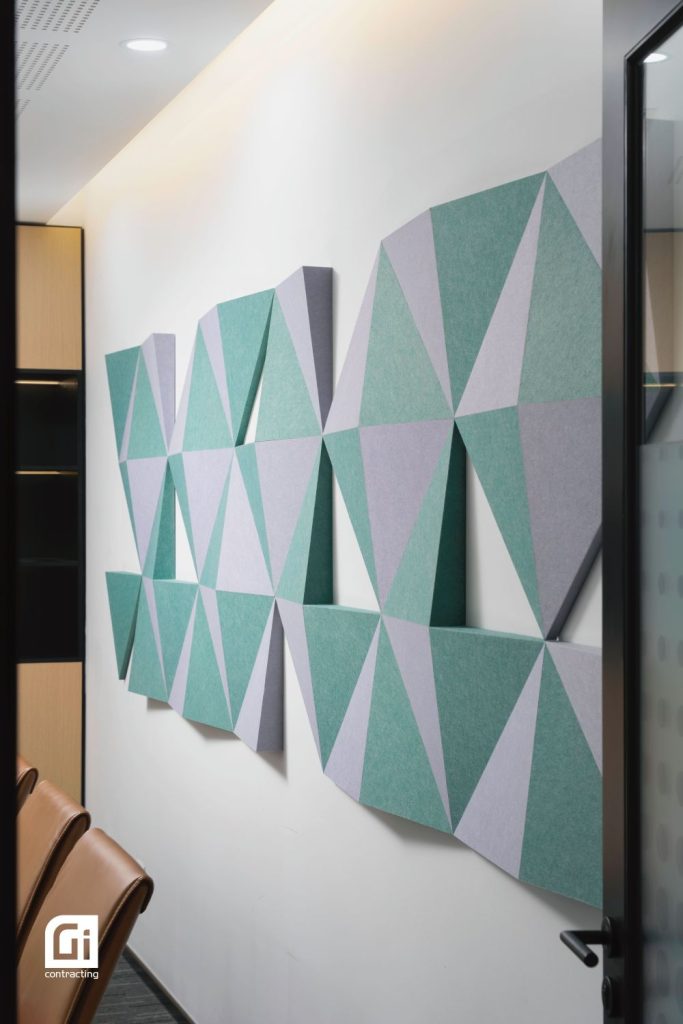
Custom-developed 3D acoustic felt wall systems reduce sound reflection while adding depth and texture to the interiors. The solution enhances both acoustic performance and visual identity, creating meeting environments that are comfortable for everyday discussions as well as important client presentations.
Functional Performance
The office layout is organised around flexibility and efficiency. Different work settings support focused individual work, informal discussions, collaborative meetings and social interaction while maintaining intuitive circulation throughout the office.
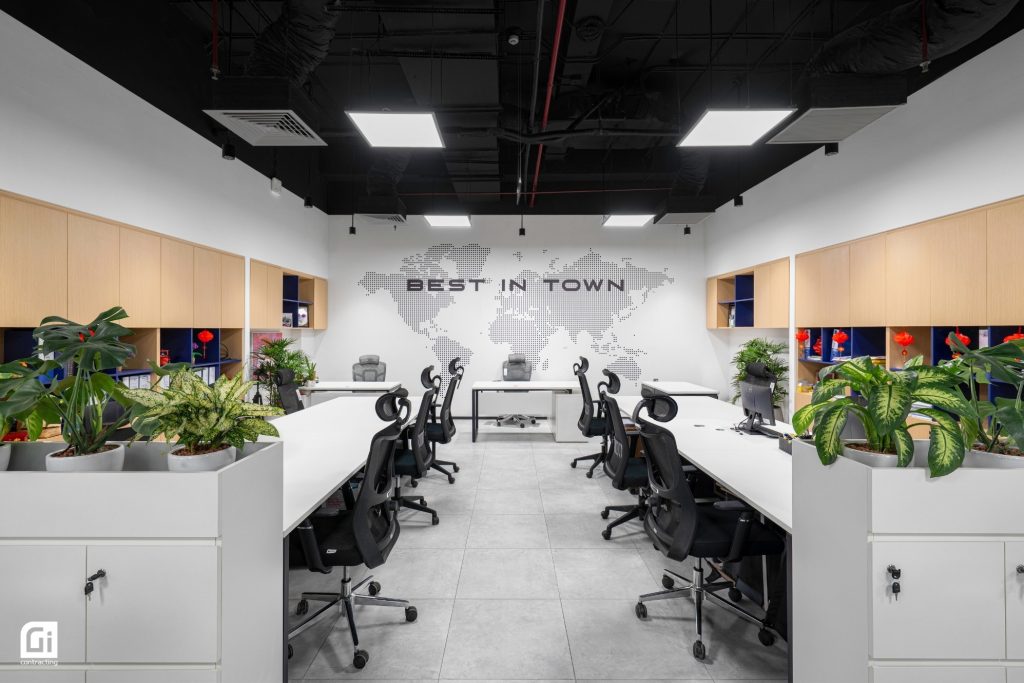
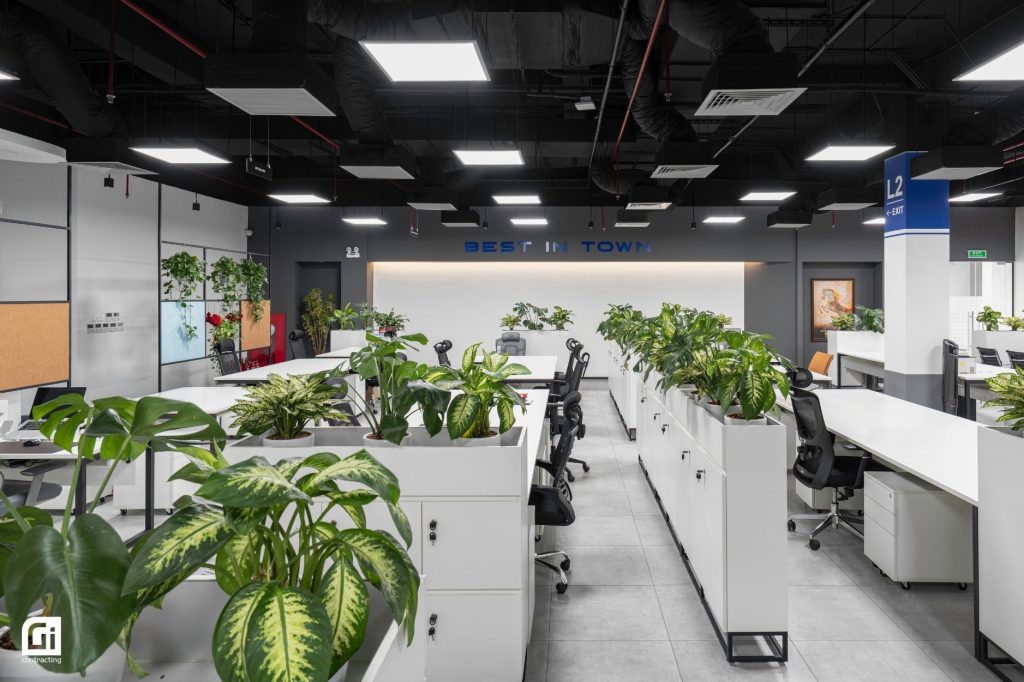
Every space has been carefully planned to respond to the way people work rather than simply filling available floor space.
Human-Centred Workplace
Employee wellbeing was considered throughout the planning process.
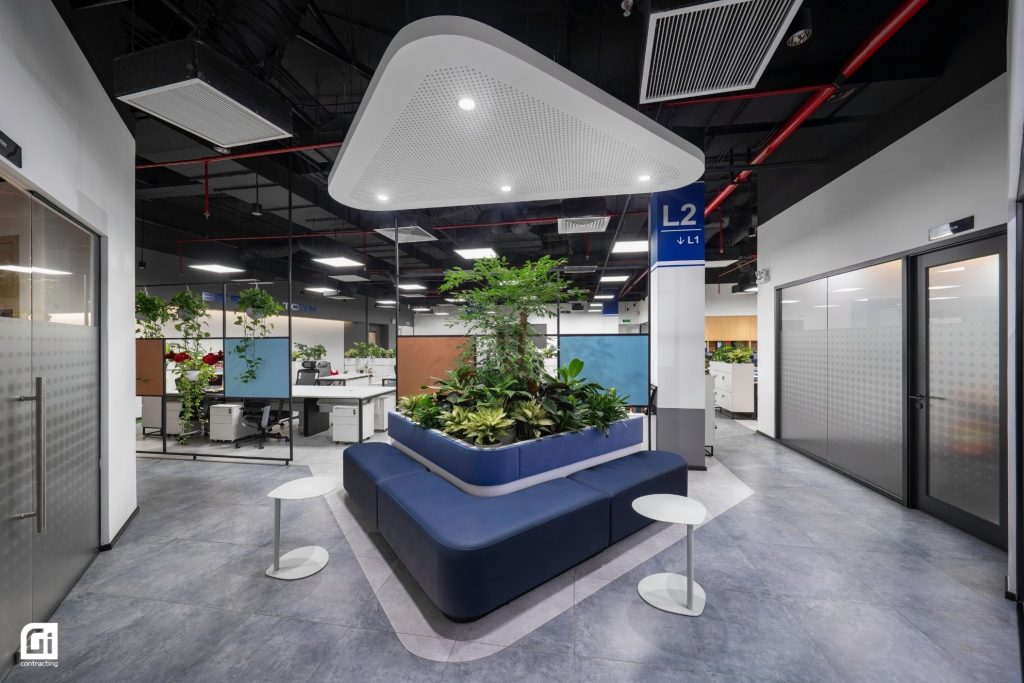
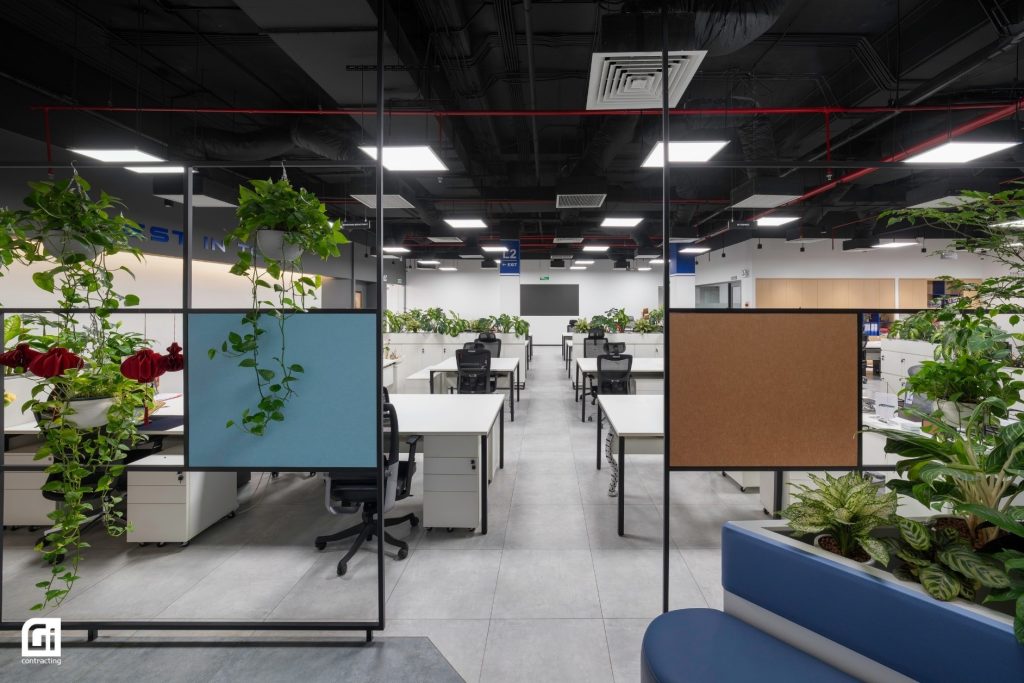
Greenery is integrated across the workspace to soften the office environment, improve visual comfort and create moments of connection with nature. Combined with generous daylight access and open views, these interventions contribute to a healthier and more engaging workplace experience.
Design & Build Delivery
As the Design & Build contractor, G-i Contracting was responsible for transforming the approved design into a fully realised workplace.
Our scope included technical development, shop drawing production, material coordination, procurement, construction management, quality assurance and final handover.
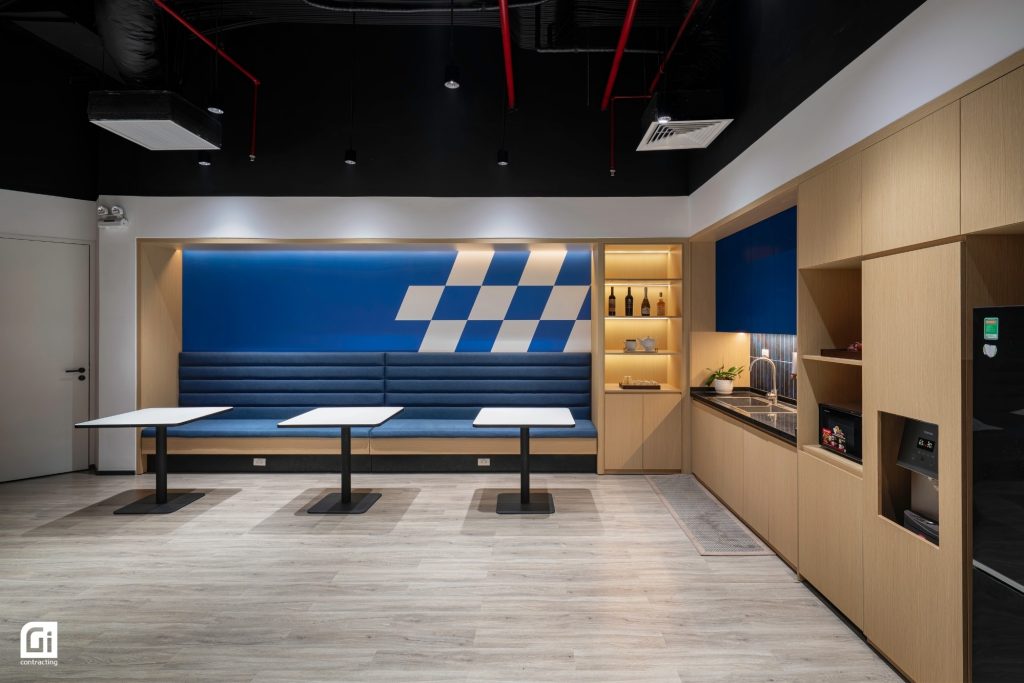
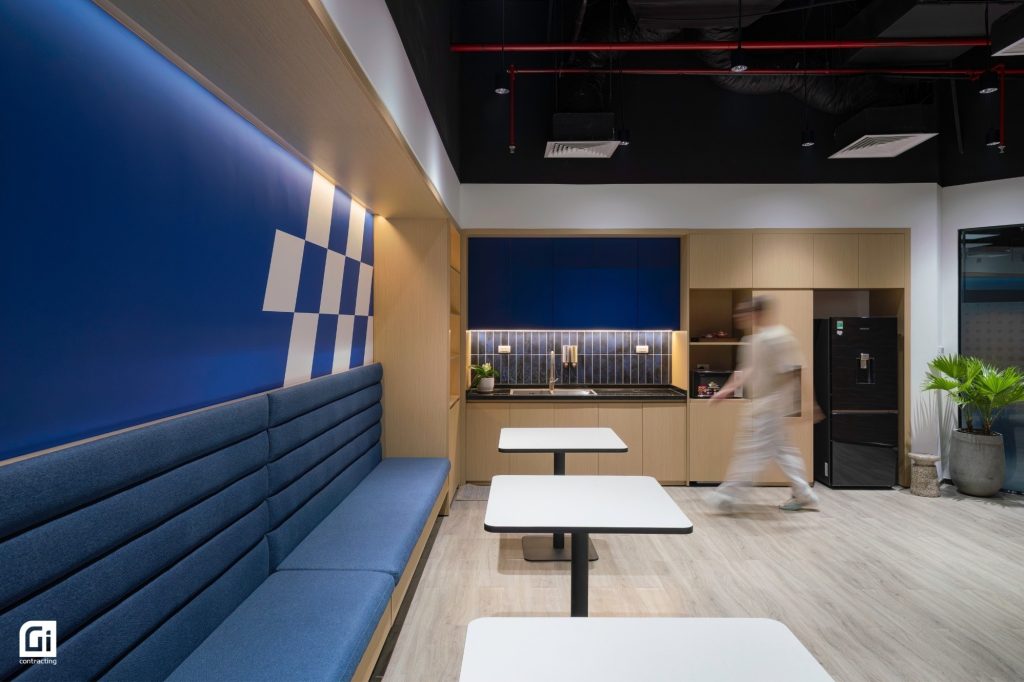
Throughout the project, close collaboration between the design and delivery teams ensured that every detail, from lighting integration and custom joinery to acoustic installations and interior finishes, was executed with precision while remaining faithful to the original design intent.
The integrated Design & Build approach also enabled faster decision-making, improved coordination and more efficient project delivery.
Project Outcome
The completed headquarters reflects Bitcar’s progressive brand while providing a workplace that supports collaboration, operational efficiency and employee wellbeing.
More importantly, the project demonstrates how thoughtful design and disciplined project delivery can work together to create environments that are not only visually distinctive but also practical, durable and aligned with long-term business objectives.
Project Information
Client: Bitcar – BYD Distributor Vietnam
Sector: Automotive Headquarters
Location: Hanoi, Vietnam
Scope: Interior Design & Build
Design Team: GEN Studio
Design & Build: G-i Contracting
At G-i Contracting, we believe successful workplaces are created through the integration of design intelligence, technical expertise and disciplined project delivery. Every project is an opportunity to transform business objectives into environments where people can perform, collaborate and grow.